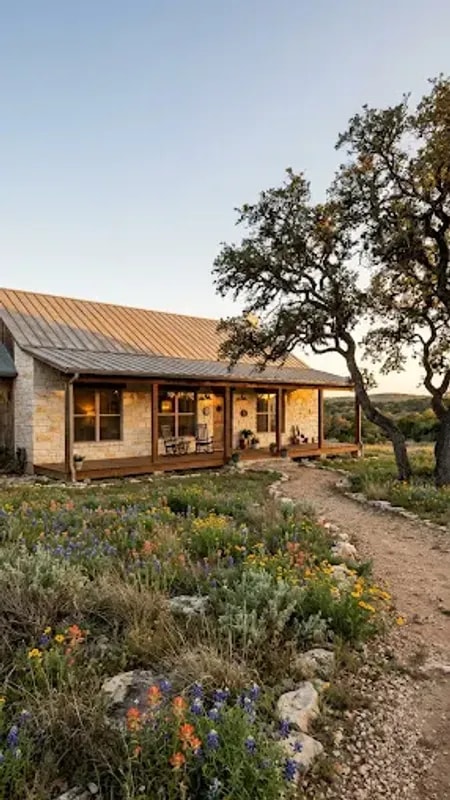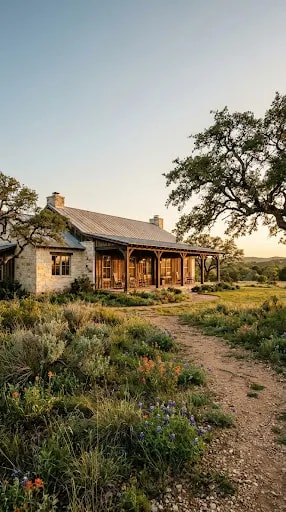
Some ranch houses announce themselves. This one settles in. Pale limestone walls, a low metal roof, twin chimneys, and a wraparound porch held up by rough-cut timber posts — the house reads as an extension of the ground it sits on, half-hidden behind oaks and a wash of wild grass. Golden-hour light rakes across the stone and glows in the windows, and the whole composition points you toward the porch. That is not an accident of photography; it is the logic of the design.
The porch is the real architecture here. Eight to ten feet of depth is what makes a Texas porch usable rather than decorative: at that dimension the roof overhang throws shade across the boards for most of the afternoon, dropping the perceived temperature by several degrees before anyone reaches for a fan. Look at how the timber posts are paired with exposed beams and simple brackets. Nothing is turned or fussy. The joinery does the ornamenting, and the shadow lines under the eaves become the detail you notice from the path. A porch this generous also flattens the facade, tying the low roof plane to the ground and making the house feel wider and calmer than its square footage suggests.
Material choices keep the palette honest. The limestone is laid in irregular courses so the wall reads as stone rather than as veneer, and it takes the honey and rust tones of late light without looking orange. Standing-seam metal in a muted charcoal keeps the roofline thin, which matters when the roof pitch is shallow — a heavy shingle would make the house look squat. The twin chimneys repeat the stone and give the massing a pair of vertical anchors, so the long horizontal never drifts. Around them, sage-green trim and dark wood stay quiet, letting lavender and orange wildflowers in the foreground carry the only saturated color.
Then there is what the house refuses to do. No clipped lawn, no foundation hedge, no symmetrical planting. A gravel path wanders in from the lower left, grasses spill against the stone, and the oaks are left where they grew, one framing the left edge and one balancing the composition on the right. Meadow-style planting does more than look romantic in a photograph — it handles heat, needs no irrigation schedule, and softens the transition between built edge and land. Set the path wide enough to walk two abreast and let it curve; straight walks read as approach, curves read as invitation.
What finally makes the house feel lived in is restraint plus one warm gesture: windows sized for sitting near and left uncurtained at dusk, a bench set where the shade lands, a porch deep enough that the door is never the first thing you see. Ranch design works when the house steps back and the land, the shade, and the long evening take the lead.