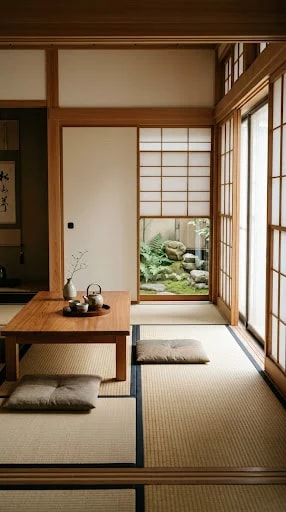
The most important wall in this room is the one that isn't there. A low table sits at the center of the tatami, a teapot and a single slender branch keeping it company, and every line of the ceiling, the posts, and the mats points toward the opening at the far end. Beyond the glass: rocks, ferns, moss. The garden is not decoration added at the end of the project. It is the fourth wall, planned from the first sketch.
Japanese-style house plans treat that opening as an instrument. The frame is deliberately proportioned — tall enough to stand in, narrow enough to crop the view — so that what you see outside reads like a hanging scroll rather than a yard. Shrubs are kept low, a stone is placed off-center, and a single upright element gives the eye somewhere to rest. Nothing beyond the glass competes with the room, which is why the green feels deeper than it is. If you are adapting these ideas, sketch the sightline before you choose the sofa: mark what each seated position will see, and build the garden to that height.
The threshold between inside and out does real work here. Between the tatami and the garden sits a shallow wooden band, an engawa, wide enough to sit on and deep enough to keep shoes off the mats. It softens the transition, holds the light, and gives the glass a shadow line to sit against. In modern plans this can be a step, a bench, or a low windowsill — anything that slows the eye and the body before the garden begins. The same logic governs the screens: grid panes and paper diffuse daylight, so the room reads as bright without a single hard shadow.
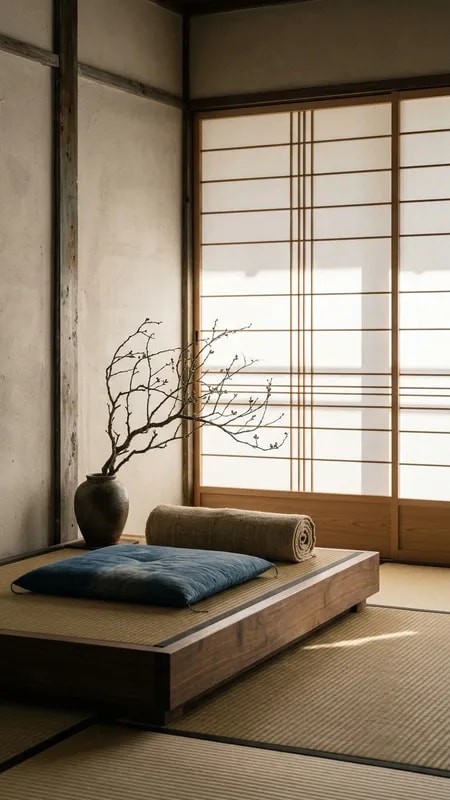
Materials stay few and honest: honey-toned wood for posts and beams, tatami with dark binding, off-white paper, charcoal accents. A low table, two cushions, one scroll. That restraint is a plan decision, not a styling one — fewer surfaces mean fewer reflections, and a quieter room lets the garden do the talking. The lesson for anyone borrowing this approach is simple. Choose one view, frame it generously, furnish at floor level, and keep the palette to five tones. The result feels less like a room with a window than a place built around a season.