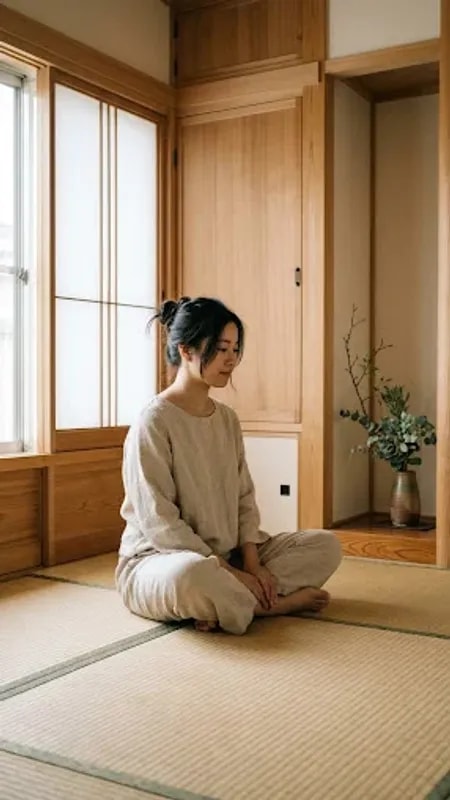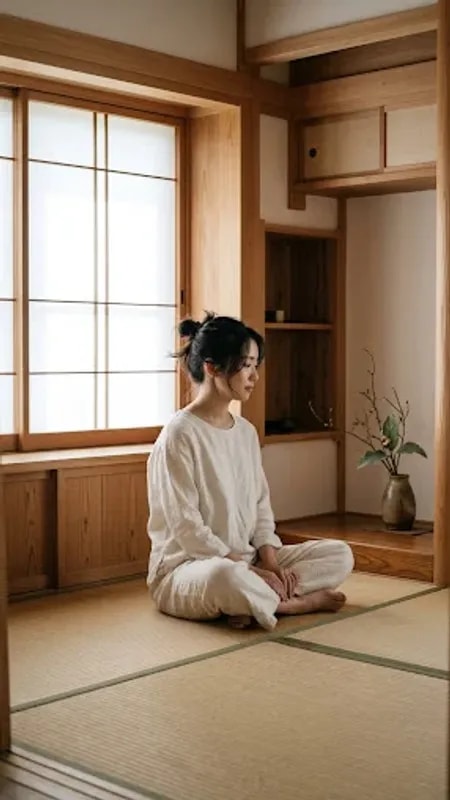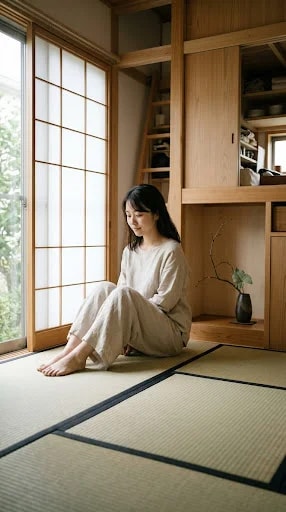
There is a particular quiet that settles into a Japanese style tiny home, and you can see it in the way someone sits down. Cross-legged on tatami, shoulders loose, no chair to arrange, no table to clear. The room asks nothing of her. It simply holds the light coming through the shoji screens, where a wooden grid breaks the garden outside into soft, moving panels of green.
Tatami is where the design begins, and it is worth understanding before you copy a single shelf. Each mat is a module, roughly a door-width by twice that, and rooms are measured in how many fit. That simple discipline replaces the guesswork of furniture layouts: the floor sets the grid, and everything else — the low table, the sleeping futon, the cushion — answers to it. Underfoot, woven rush gives a faint spring and a dry, grassy scent that no carpet reproduces. In a home under 300 square feet, a floor you actually want to touch is not a luxury; it is the room's whole personality.
The shoji screens do the heavy lifting that walls usually do. Their translucent paper diffuses daylight instead of blocking it, so a narrow footprint reads as airy even on grey afternoons. Black-lacquered frames and pale kumiko lattice keep the lines crisp against cream and oak, and because the panels slide rather than swing, no floor space is sacrificed to a door's arc. Beyond them, the garden is borrowed — a few branches, a stone, a slice of sky — treated as part of the interior rather than a view tacked on afterward.
Then comes the vertical thinking. Light-wood cabinetry runs to the ceiling, flush and handle-less, and a steep ladder climbs to a loft that holds the bed and little else. The ladder is deliberately narrow because a wider one would eat the room it serves. Below, a small alcove holds a single branch in a dark ceramic vase — one object, carefully chosen, given its own pool of shadow. That is the old tokonoma instinct surviving in miniature: instead of filling a shelf, display one thing and let the emptiness around it do the work.
What makes this work is restraint, not expense. Honest materials in a narrow palette, furniture kept low so sightlines stay open, and storage built in rather than bought. If you are planning a small home of your own, borrow the logic: let the floor set your measurements, let screens and sliding panels replace swinging doors, and resist the urge to decorate every surface. Leave one corner nearly bare, and the calm arrives on its own.