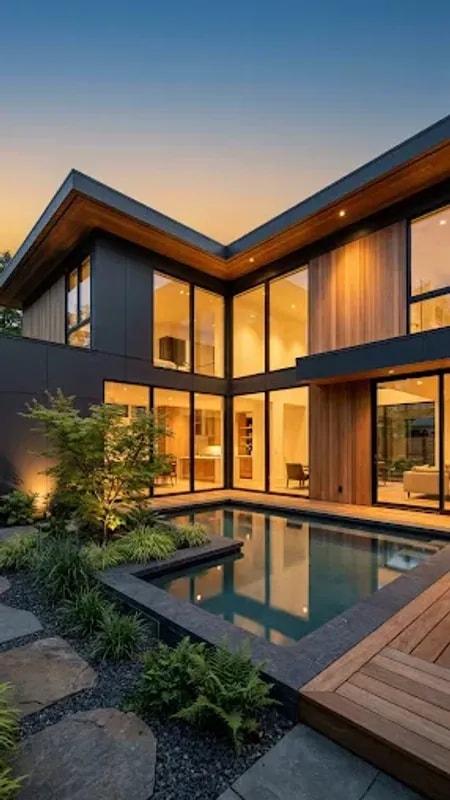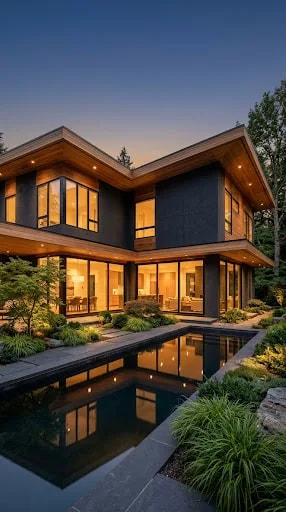
Twilight is the honest hour for architecture. In daylight a facade can lean on sun and shadow; at dusk it has to glow on its own terms. The house in this image passes that test without strain: a two-story volume wrapped in deep charcoal, its overhangs washed in honey-toned wood, floor-to-ceiling glass reading as a warm grid against a blue-purple sky. It is also, unmistakably, an L-style home — one wing running long and low toward the reflecting pool, the other turning back to shelter the entry court.
The L-shape has stayed popular for reasons that have little to do with fashion. Two wings meeting at a corner create a protected outdoor room, and that courtyard does quiet work: it screens the street, channels breezes, and gives the principal rooms a reason to face inward. Zoning comes free with the plan, with living spaces in one leg and bedrooms in the other, so a late dinner and an early riser never have to negotiate the same hallway. From the curb, the profile reads as one composed mass instead of a box stretched thin across the lot.
What makes this particular house sing is material discipline. The cladding stays in a narrow charcoal range, so the eye reads shape first and detail second. The wood soffit is the counterweight — it appears only where the roofline overhangs, drawing a warm line along the underside of both wings and pulling the interior's amber light out into the evening air. That single move does more for curb appeal than any amount of applied trim. Indoors, the same restraint pays off: dark walls recede at night, glass becomes a mirror of the garden, and the rooms feel larger than their square footage.
The reflecting pool earns its footprint. Run perpendicular to the long wing, it doubles the house after sunset, stretches the glow across the water, and hands the eye a straight line to follow toward the entry. Ornamental grasses at the edges keep the geometry from turning rigid; they move, catch the light, and soften the seam between paving and planting. Layered shrubs behind them add depth without ever blocking the glass, which is the whole point of buying glass in the first place.
If you are borrowing from this approach, start with proportion rather than product. Keep enough solid wall that the windows read as deliberate openings, not a curtain wall by default. Put the lighting inside the soffit instead of on the lawn, and treat the courtyard as a genuine room with a floor, a focal point, and a reason to walk into it. Get those three right and an L-style home stops being a floor plan and becomes an evening ritual.