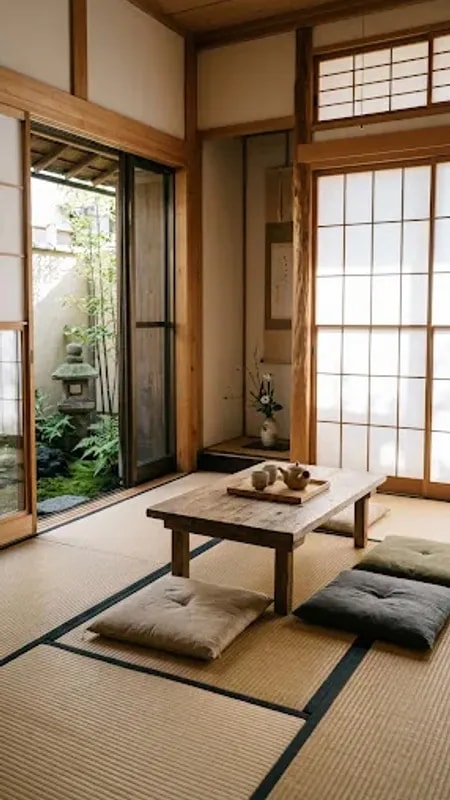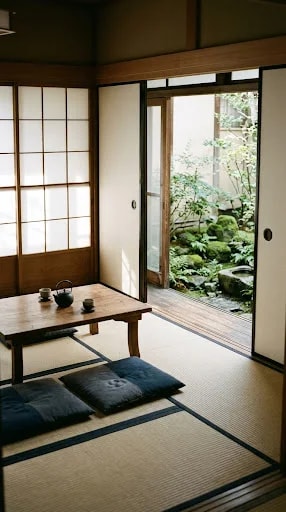
Most rooms are planned around furniture, but the room in this image is planned around a tray. A low wooden table holds a dark teapot and a few cups, two navy cushions sit on the tatami, and everything else — the shoji screens, the wooden door frame, the mossy courtyard beyond — exists to support that single, quiet arrangement. When you study Japanese style home plans, this is the detail worth stealing: decide where the tea will be poured before you decide anything else, and let the room organize itself around that spot.
Size matters less than placement. A tea corner needs roughly the footprint of a tatami mat and a half, but it needs to sit exactly where the light is good and the view is open. In the plans that work best, the table is set slightly off-center so the mat borders can run past it toward the garden, giving the eye a path out. The photo shows this clearly: the dark lines of the tatami act like rails, leading from the cushions straight to the green outside. Put the table dead center and you block that line. Push it a step to the side and the room breathes.
Height changes the whole experience. At floor level, a teapot is at eye level with a seated person, and the garden becomes a picture framed by the door rather than something glimpsed over a sill. This is why the plan should keep the threshold low and simple — a wooden track, a sliding panel, no raised step if you can avoid it. Shoji screens filter the light into something soft and even, so the paper glows instead of glaring. If you want the same effect with modern glazing, choose a diffusing shade or a translucent panel for at least one screen, and let the other stay clear for the view.
The palette does the rest of the work. Warm wood, beige mat, deep green outside, and one dark accent — here, the navy cushions and the iron teapot — are enough. Resist adding a fourth or fifth color; the calm in this room comes from restraint, not from decoration. A single hanging scroll, a low shelf, or one ceramic vessel is plenty. Storage should be built in and quiet: sliding closet doors flush with the wall, so the room can return to emptiness between visits.
Finally, plan the tea corner for use in every season. In winter, a sunken hearth or a heated table makes the spot habitable; in summer, the open door and a shaded garden keep it cool. Japanese house design treats this small, purposeful place as the emotional center of the home — not a formal tea room, just a corner where someone can sit down, pour, and look out. Get that one square meter right, and the rest of the plan tends to follow.