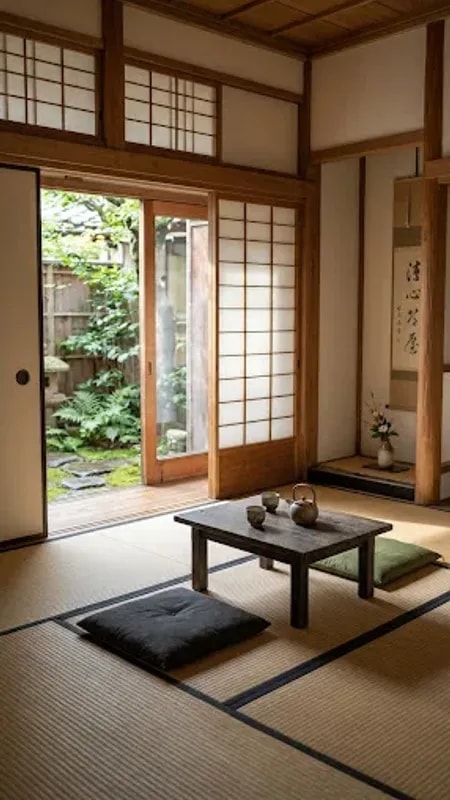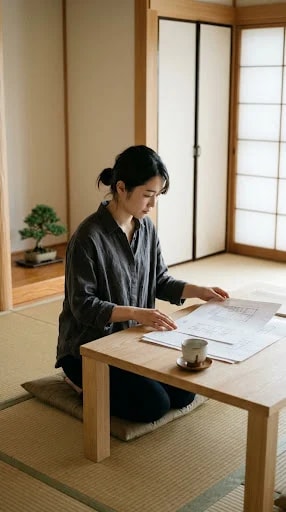
There is a moment in every Japanese-inspired project when the drawings leave the wall and come down to the floor. Here, a low table holds the plans, a single cup sits beside them, and the room itself supplies the reference material: tatami underfoot, shoji frames to the right, a bonsai in the alcove. Working at this height is not a stylistic gesture. It puts your eyes where the house will actually be experienced, roughly a meter above the mat, and it forces the plan to be judged by the body rather than by the printer's scale bar.
Start with the module. A standard tatami is 1,820 by 910 millimeters, and traditional rooms are counted in mats: four and a half, six, eight. When you mark that grid across the drawing, walls stop being arbitrary lines and become multiples of a unit that already governs how people sleep, eat, and sit. The room sizes that feel inevitable in the best minimalist homes are usually the ones that honored this arithmetic. Sketch the mats in pencil before you commit to a wall, then check that every sliding panel lands on a grid line so the tracks can run unbroken from room to room.
Next, lower your eye. Sitting on a cushion, the horizon of the room drops to about 120 centimeters, which changes what matters. Window sills should sit below that line so the garden reads as a continuous band rather than a picture hung high on a wall. Deep eaves and a shallow floor-level view make the outside feel closer. The alcove becomes a focal point precisely because a seated person sees it straight on, at the same height as a small tree in a pot. Anything above 180 centimeters is barely in view from the floor, which is why storage climbs upward and decoration stays low.
Then walk the plan in your head, at a kneel. Ask where your hand lands when you push back a shoji panel, how far you slide a floor cushion before it fouls a track, and whether a closet 90 centimeters deep still lets a folded futon clear the door. Keep light coming from one direction where you can; the softness in these rooms is shadow doing the work, not fixtures. Finally, keep the habit of marking up the drawing by hand, on paper, with a cup within reach. A plan reviewed slowly at table height tends to become a house that asks the same of its owners: less, and better.