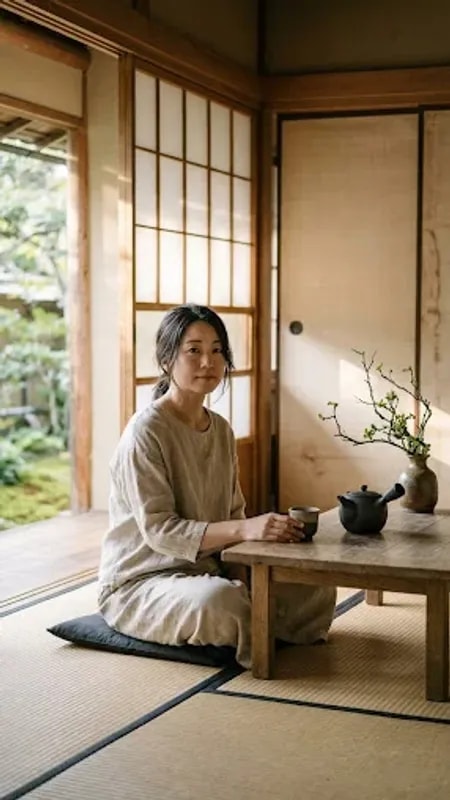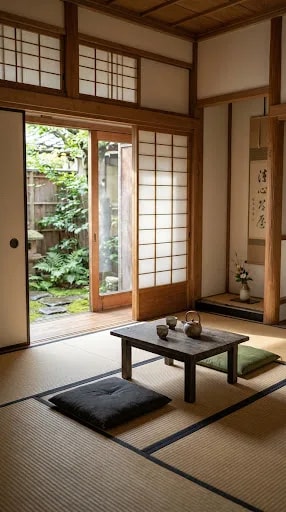
The most persuasive thing about this room is not an object in it. It is the doorway. Two shoji panels slide back and the wall dissolves, so the eye travels from the straw-gold tatami across a low table with its teapot and cups, past the dark frame of the opening, and out to a stone lantern half-hidden in ferns. The garden is not decoration added later; it is the far wall of the room. That single decision, made on paper long before anyone chose a cushion, is what separates a convincing Japanese interior from a pastiche of paper lanterns and bamboo.
Good japanese style home plans start with the mat, not the metre. A tatami measures roughly 1.62 square metres in the standard Tokyo format, and rooms are dimensioned in whole mats: four and a half, six, eight. That module sets ceiling height, the spacing of posts, and where a person sits without ever consulting a tape measure. When you sketch a washitsu around a mat count, the proportions feel right almost automatically, and furniture shrinks to fit. Notice here how low the table sits, how the floor cushions ask you to fold rather than recline, how the alcove post lines up with the edge of the opening. None of it is accidental.
Light is handled in layers. Shoji screens diffuse daylight into an even wash that flatters wood grain and mat texture, while the open threshold delivers the brighter, dappled light of the garden. In a workable plan, that means a deep roof overhang, a shallow engawa or raised veranda between inside and out, and glazing set back from the eaves so rain never reaches the mats. The tokonoma alcove takes the dimmest corner, which is why a single hanging scroll and one slender arrangement read clearly there instead of disappearing into shadow.
Restraint is the material strategy, not a mood board. Warm cedar, pale plaster, black-lacquered trim, and woven rush give the room its whole palette, and everything visible earns its place. A scroll rotates with the season; a vase holds one branch. If you are adapting these ideas to a Western floor plan, borrow the logic rather than the props: frame one garden view with a wide sliding opening, size at least one room to a mat grid, keep furniture low and storage hidden, and resist filling the empty space. The quiet in this photograph comes from abundance that has been edited away.