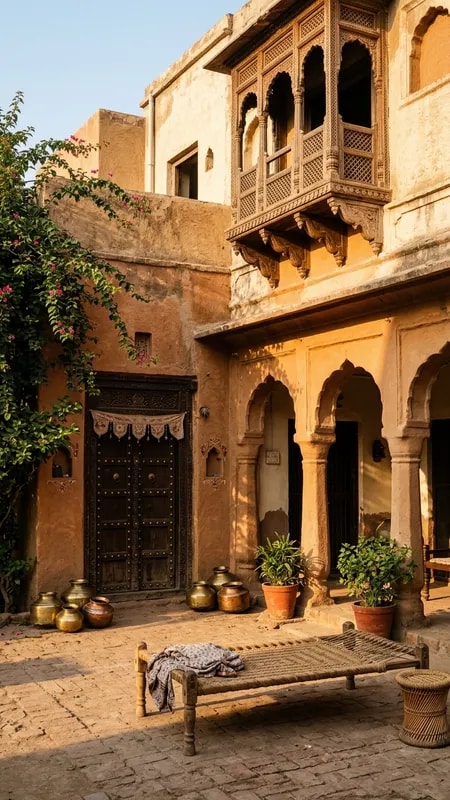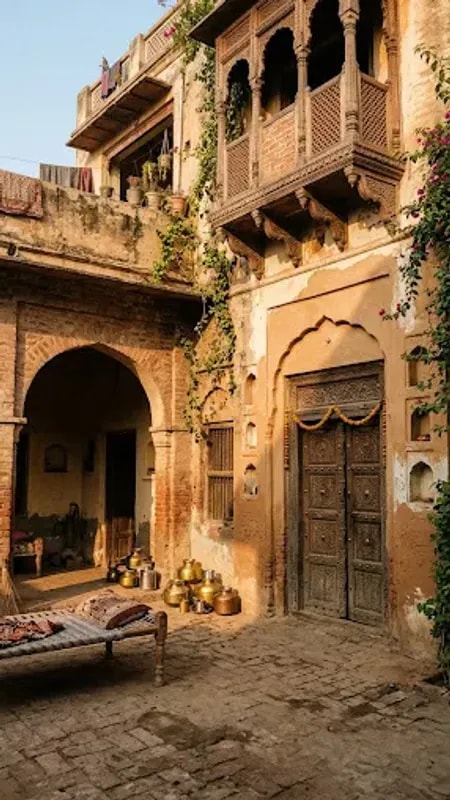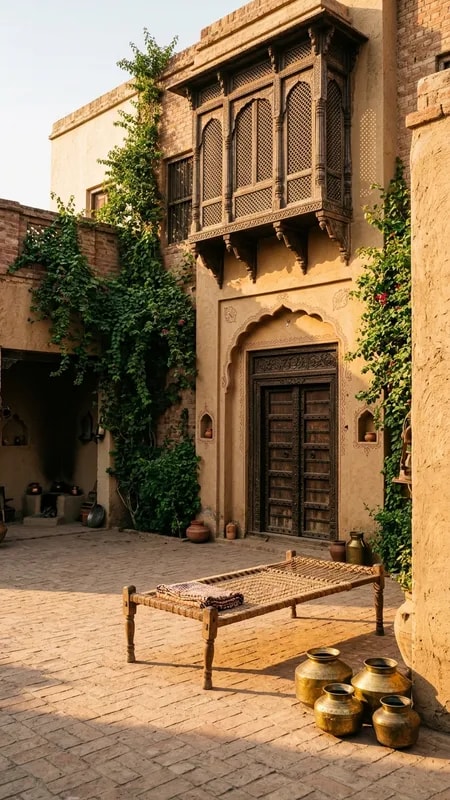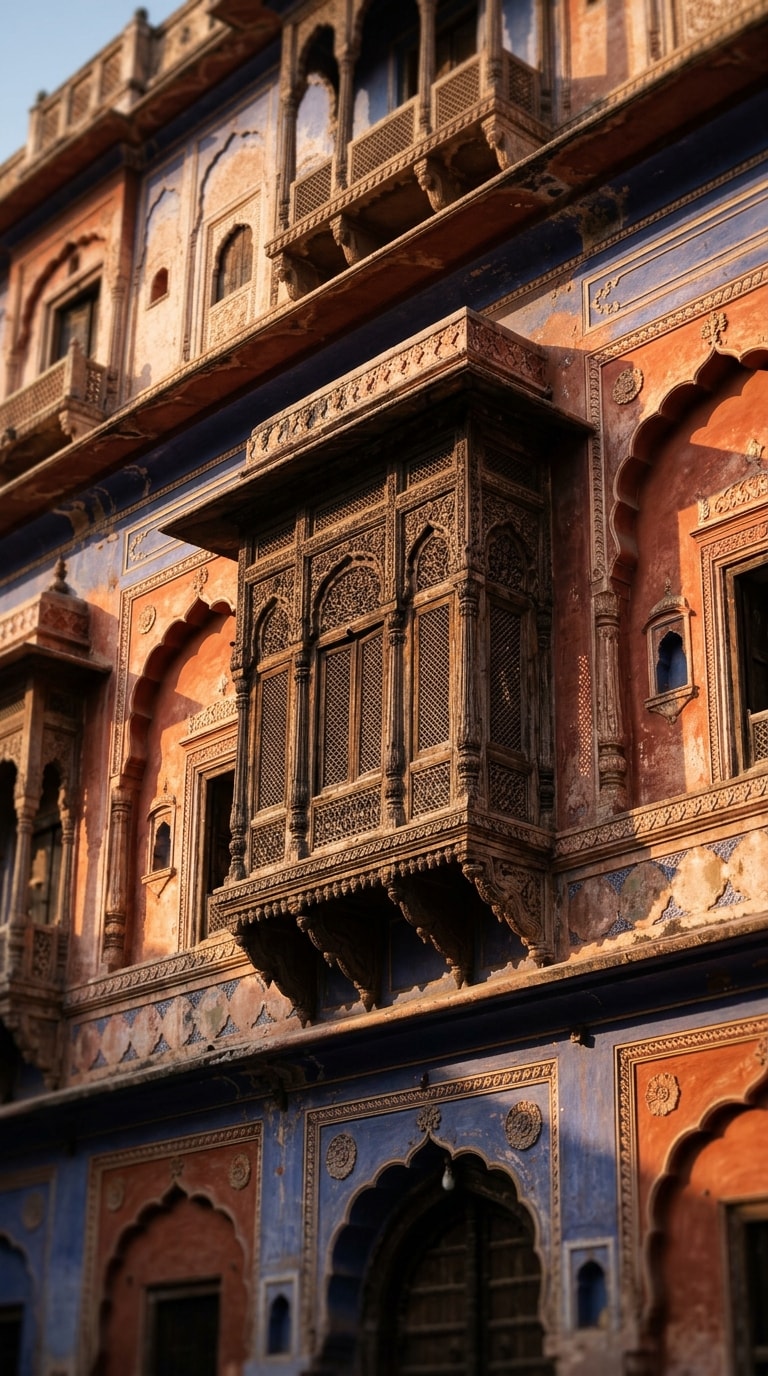
Stand close enough to a Rajwada facade and the building stops behaving like a wall. It becomes a stack of decisions: a bracket that leans out to carry weight, a lattice cut fine enough to sieve the afternoon sun, a scalloped arch that softens the edge between inside and open air. This is the part of Rajwada style home design that photographs of whole palaces usually miss — not the grand courtyard or the durbar hall, but the single wooden jharokha, held tight in frame, doing three jobs at once.
Start with the projection. A jharokha is not a window pushed into a wall; it is a small room that leans out of one. The brackets beneath it are doing real structural work, and because they are doing real work, they can be beautiful without trying. Their curve is a function of load, tapered where the stress is greatest, splayed where the weight spreads. That is the first lesson for anyone borrowing this style: ornament that answers a genuine need rarely looks fussy. A deep window seat, a projecting bay, a canopy over a doorway — give the structural reason a shape, and the decoration arrives on its own.
Then look at the screen. The lattice in the image is dense at the centre and looser toward the edges, a gradient built from small carved members rather than a single pattern stamped across the opening. It filters rather than blocks. Light passing through it lands on the floor as a moving carpet that changes hourly, which is why these facades feel alive in a way that flat glazing never does. In a modern home, the equivalent is a jaali panel used sparingly — a stair screen, a bathroom window, a partition that keeps the room open while keeping the view private. What matters is the density shift. Uniform pattern reads as wallpaper; graded pattern reads as craft.
The colour is the quietest lesson. Faded terracotta, a stubborn streak of indigo, and the warm brown of aged wood — three tones, and none of them trying to match. The pigment sits in lime plaster that has taken decades of monsoon and come out softer, chalkier, more interesting. Too many heritage-inspired interiors chase a single saturated "royal" colour and end up looking like a hotel lobby. The Rajwada approach is a base coat that ages well, one strong accent that refuses to fade, and timber left to darken on its own. Choose materials that improve with weather rather than materials that need protecting from it.
Notice, too, how the light is doing the decorating. Raking sun from the side throws the carving into deep relief, so the facade reads as texture before it reads as colour. That is a useful test for any elevation: photograph it at four in the afternoon and see whether it still has a face. If the detail only exists in flat overhead light, it is probably applied rather than built.
What makes the composition moving, finally, is the wear. Stone edges rounded, a bracket repaired in a different timber, the scallop of the arch slightly uneven from hand-cutting. Rajwada style is not a crisp style; it is a layered one, accumulated across generations who added a balcony here and repainted a panel there. A home that copies the shapes but not the layering ends up stiff. A home that leaves room for the next owner's contribution — a section of wall allowed to stay plain, a joinery detail that can be added later — gets the spirit right.
So the practical translation is modest. Build one deep reveal where the family actually sits. Screen it with something cut by hand, not extruded. Put a bracket under whatever projects, and let its curve follow the load. Choose a plaster that will mellow and a wood that will darken. Then stop. The jharokha in this photograph works because it is a single confident gesture on a wall that otherwise holds still — and that restraint is the hardest part of Rajwada style to bring home.