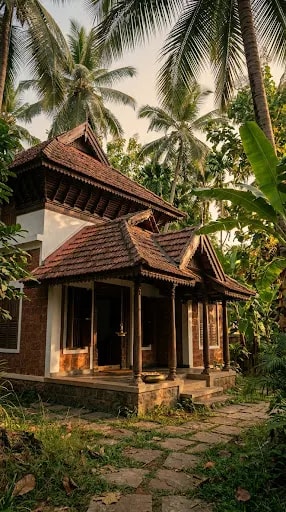
Stand at the foot of a Kerala home and the first thing you notice is not the wall but the sky above it. Roofs stack and step, each tier sliding out a little further than the one beneath, until the whole elevation reads as a series of descending lines. From a low angle, that cascade becomes the building's true profile — a soft, red-brown horizon against the palms, with the white walls tucked quietly underneath like something sheltered rather than displayed.
The proportion is deliberate. Deep overhangs push the eaves far past the wall line, throwing the facade into shade for most of the day while the tiles above bake in the sun. That single move does a lot of work: it keeps the interior cool, protects lime-washed walls and carved wood from driving monsoon rain, and gives the elevation a heavy, generous brow. Notice how the shadow sits on the porch while the terracotta glows — the contrast between warm tile and cool white plaster is the whole palette, and it costs nothing but geometry.
Wood carries the detail. Turned pillars under the veranda, brackets where the beams meet, a carved gable screen admitting air and light — all of it sits in the shade, so the ornament reveals itself slowly as you walk up the stone path rather than shouting from the boundary. The path itself is uneven on purpose, laid in irregular slabs that ask you to slow down. A low-angle composition flattens the foreground and lengthens the house upward, and in real life the effect is the same: coconut trunks and banana leaves crowd the frame, and the building has to earn its place among them.
Golden hour is when the elevation is most honest. Late light rakes across the tiles and picks out every overlap, warming the reds until they almost match the wood, while the greens behind go dark and dense. Nothing looks pasted on. The house appears to have grown from the same soil as the trees — which is the quiet test any traditional elevation has to pass.
If you are planning something similar, start from the roof. Get the pitch, the overhang depth and the number of tiers right, and the walls, pillars and pathway will fall into place beneath them. Get the roof wrong and no amount of carving will fix the silhouette.