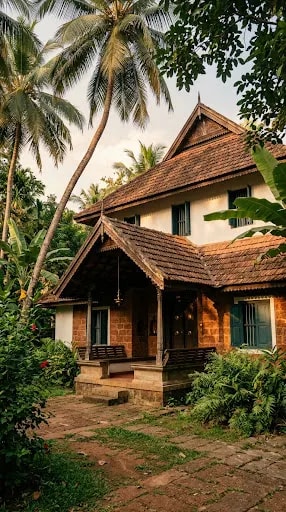
Kerala style home elevation design rarely announces itself with a flourish. It works the way the house in this image works: a deep terracotta roof pitched steeply against the sky, a band of warm laterite at the base, and a wooden veranda that seems to hold the whole composition together. The facade is doing two jobs at once — sheltering the interior from months of heavy rain and giving the family a place to sit and watch the rain arrive.
The roof is the first thing the eye reads, and rightly so. Wide overhangs and a steep slope shed water fast, while the clay tiles soften the sun's glare long before it reaches a window. Beneath that roofline, the veranda steps forward on turned wooden pillars, its ceiling dark and cool, a bench set against the wall and a brass lamp hanging where the breeze can find it. Notice how the columns are spaced generously rather than tightly — the shade is the point, not the enclosure. Cream-toned walls keep the elevation light, and the laterite plinth grounds it, tying the house to the reddish soil it stands on.
What makes this elevation feel authentic is the restraint. There are no mirrored panels or floating slabs competing for attention, no oversized portico pretending to be a driveway gate. The detailing lives in small, repeated gestures: the curve of the pillar brackets, the slatted railing of the porch, the stone pathway that widens slightly as it approaches the steps. Even the vegetation is part of the design. Coconut palms and thick tropical planting frame the house on both sides, working as a natural canopy that cools the air and screens neighbouring rooftops.
If you are borrowing from this style for your own elevation, start with proportion rather than ornament. A roof pitch of around 35 to 40 degrees with overhangs of at least three feet will do more for the look and the comfort than any decorative panel. Pair a laterite or earthy-toned base with pale plaster above, keep the veranda deep enough to seat two people comfortably, and let wood stay visible where hands will touch it. Lighting should be warm and low — a hanging lamp, a pair of wall sconces — so the entrance glows rather than glares after dusk.
The result is a facade that reads as calm from the road and feels even better from the porch. That quiet balance of climate, craft, and greenery is what people recognise as Kerala style, and it is why the elevation still feels current decades after it was first built.