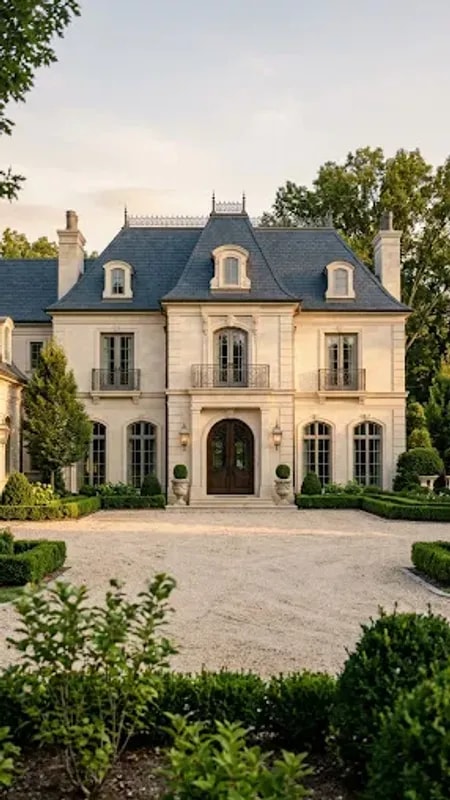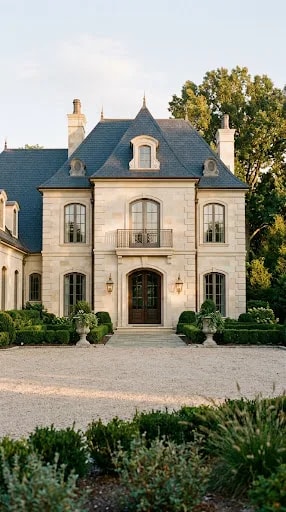
The first impression of a French chateau-style home arrives before anyone reaches the door. It comes from the axis: a centered entry, windows mirrored left and right, chimneys set like bookends, and a roofline that rises in one confident pitch. That discipline is what separates a genuine chateau-inspired custom home from a large house with a few classical trims bolted on. When the composition is right, the building reads as calm and inevitable, even at a scale that would overwhelm a lesser design. The mood is set at golden hour, when warm light rakes across pale stone and the whole facade seems to glow from within.
Stone does most of the talking. In the strongest examples, the facade is cream limestone or a cast stone veneer laid in tight courses with narrow mortar joints, so the wall reads as a single mass rather than a patchwork. The entry sits on the centerline beneath an arch, framed by a wrought-iron balcony above and matched windows to either side. Those windows matter more than most homeowners expect: tall, narrow, evenly spaced, with divided lites and dark frames that hold their own against pale stone. Get the window rhythm wrong and no amount of ornament will rescue it. Quoins at the corners, a shallow string course, and a simple cornice are usually enough detail; restraint is what makes the grandeur believable.
The roof is where the style either soars or sags. A steep slate roof, often twelve on twelve or steeper, gives the house its silhouette, and dormers tucked into the slope add usable light without interrupting the line. Chimneys should be tall, substantial, and few, with a genuine stack rather than a decorative stub. Behind that old-world profile, the modern part of a modern chateau lives quietly: deep insulation, high-performance glazing in traditional profiles, and hidden mechanical systems that keep the interiors comfortable without cluttering the exterior walls.
The approach deserves the same care as the elevation. A wide gravel drive, low boxwood hedges in stone planters, and a pair of lanterns flanking the door do more than a long list of plant species. Keep the foreground plantings low so the facade can be read in full, and let the landscape stay deliberately quiet so the architecture carries the moment.
For anyone building, the practical advice is simple. Hire an architect who has drawn in this style before and spend the budget on proportion, stone at eye level, and a properly pitched roof rather than on extra gables. Inside, the plan can be as open and modern as daily life demands, as long as the front elevation keeps its formal symmetry. That contrast, traditional outside and contemporary within, is exactly what makes the modern French chateau work.