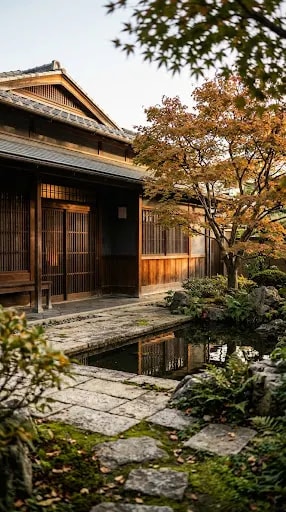
Most exteriors are designed to be looked at. This one is designed to be crossed. The house sits back on the lot, its dark tiled roof softly weighted against the trees, and the space in front of it is not lawn or driveway but water — a still, dark pond that picks up the orange of the maple and the gray of the sky and doubles both. Before a visitor reaches the sliding doors, they have already walked a curving stone path that follows the pond's edge, and that walk does more architectural work than any porch column could.
The path is the quiet hero of the composition. It starts narrow at the garden gate and widens slightly as it approaches the entry, laid in irregular flat stones set into moss so the joints soften rather than read as grout lines. Because it curves, it hides part of the facade until the last few steps, which makes arrival feel earned instead of instant. If you are borrowing this idea, resist the temptation to straighten the route for convenience. A gentle S-curve costs a few extra pavers and buys a sense of approach that a straight walkway can never deliver.
The palette holds everything together. Warm wood — the honeyed tone of sliding doors with fine lattice mullions — sits against cool slate roof tiles, charcoal stone edging and the deep green of moss. Autumn does the rest. A single maple trained to lean over the water supplies the only saturated color in the frame, so the eye has one place to rest and then travels back to the architecture. Repetition of brown and gray, broken once by orange, is a reliable formula for exteriors that feel serene rather than busy.
Water brings maintenance, so plan it honestly. A pond this close to the house needs a reliable overflow route, a skimmer or leaf net during fall, and a bottom deep enough that the surface stays calm in summer heat. Keep the waterline a few inches below the deck or path edge so reflections read clearly, and site any pump housing behind plantings rather than beside the entry. Ground-level lighting along the stones, warm rather than white, lets the same scene work after dark without floodlighting the facade.
What results is a house that seems to have grown out of its garden rather than been placed in it. The doors open, the pond holds the sky, and the path invites one more step. That threshold — stone, water, timber, one tree — is the whole design.