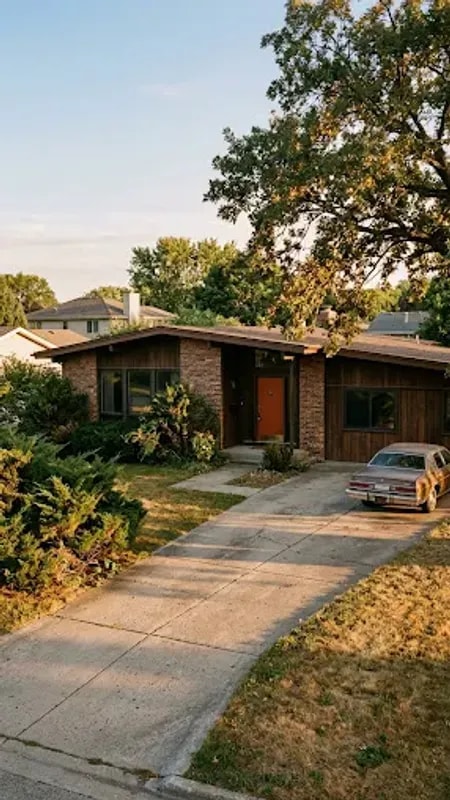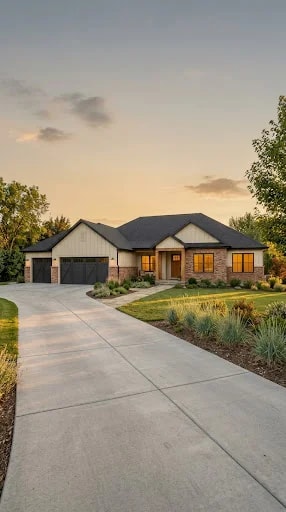
Most house portraits flatter with angle and dusk light. This one does the opposite: camera at the sidewalk, midday sun, no drama. What you get instead is an honest elevation study of a single-story ranch, and it turns out the straight-on view is the most useful one for anyone planning a facade. The house reads as a long, quiet rectangle, and the three-car garage takes up roughly half of it. Rather than hiding that, the design leans into the width, letting the garage set the rhythm and the front door answer it.
The horizontal wood siding does most of the heavy lifting. Boards running parallel to the ground stretch the house visually, so a broad footprint feels settled instead of squat. The low-pitched roof with deep overhangs caps the composition and throws a thin band of shadow along the top of the wall, which keeps the siding from meeting the sky too abruptly. Overhangs also earn their keep in weather, shading windows and keeping rain off the cladding. In this flat, even light, the shadow line under the eaves is one of the few bits of contrast on the whole elevation, and it is enough.
A three-car garage can swallow a facade, and the fix here is legibility. The doors sit flush in the same plane as the entry, with the concrete apron running straight to the street and a narrow walkway peeling off toward the front door. That walkway matters more than it looks: it tells a visitor where to go without signage, planters, or a portico. The young tree in the front yard is doing quiet scale work too, breaking up the long roofline and hinting at the canopy that will one day soften the front elevation.
The palette is deliberately narrow, warm browns and tans against gray concrete and green lawn, which keeps maintenance predictable and resale friendly. Nothing here is trying to be a statement. It is the kind of exterior that photographs plainly and lives easily, where the garage holds the cars, the bikes, and the mower, and the front door still reads as the front door. If there is a lesson for anyone sketching a ranch renovation, it is this: work with the width rather than against it, let one strong horizontal material carry the wall, and give the entry a clear, unglamorous path.